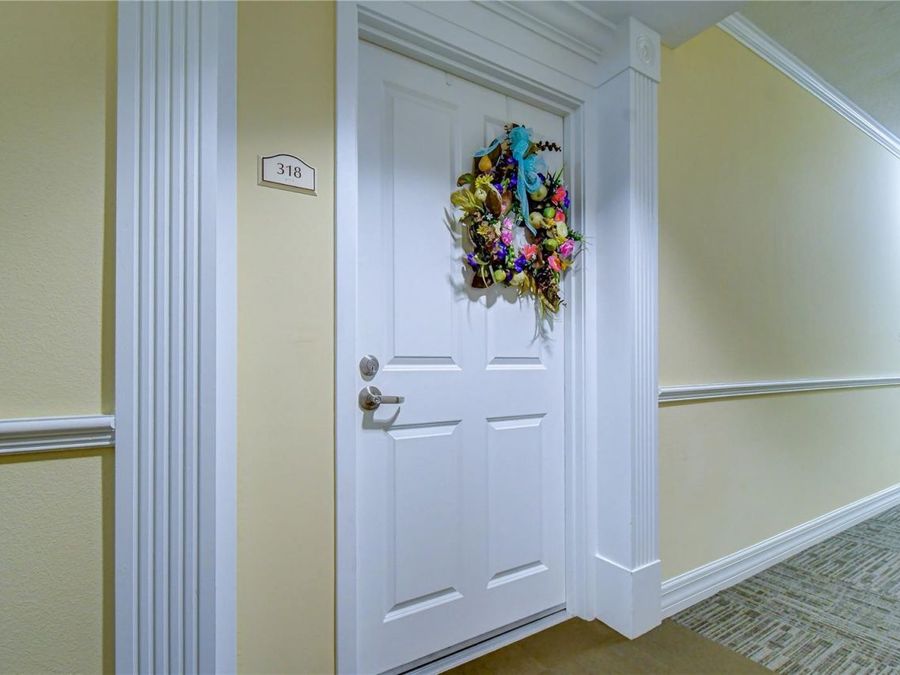
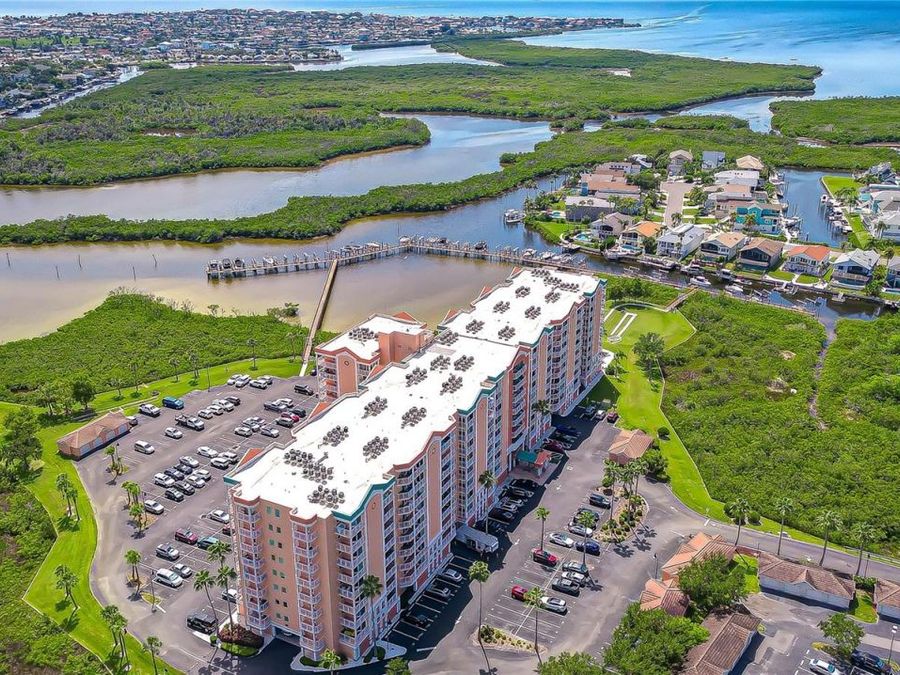
4516 Seagull Drive, Unit 318
New Port Richey, FL 34652

Listed at $305,000

Details

  • MLS# TB8542845
  • Residential - Condominium
  • Status Active
  • 3 Bedrooms
  • 2 full Bathrooms
  • 1,500 Square Feet
  • 0.040 acres
  • Built in 2008
  • Local Schools

Description

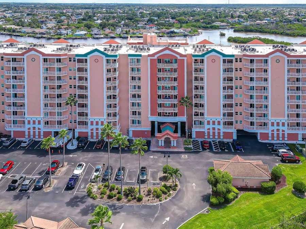
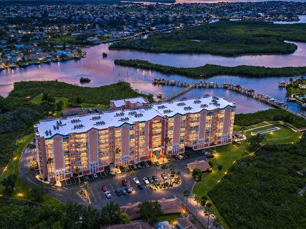
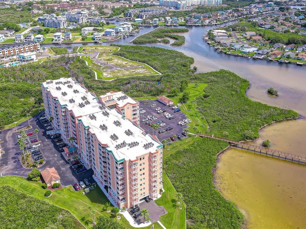
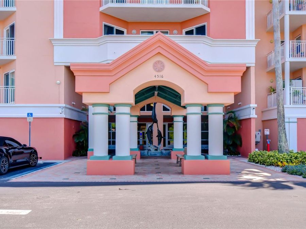
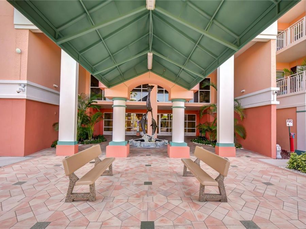
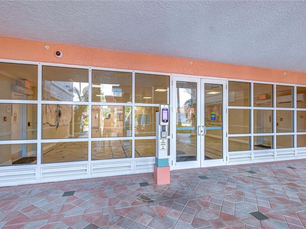
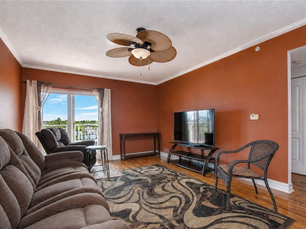
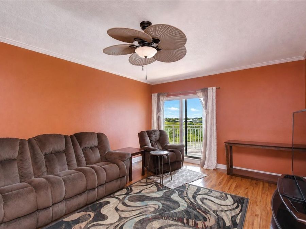
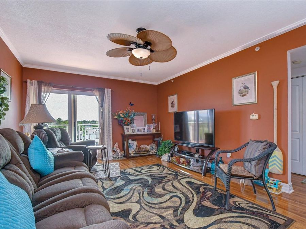
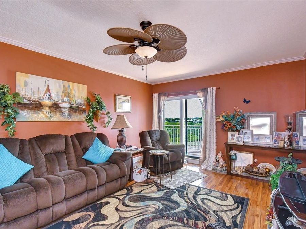
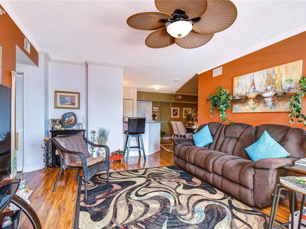
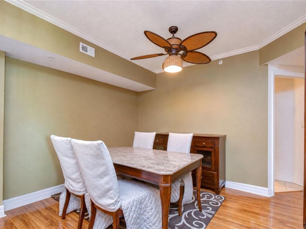
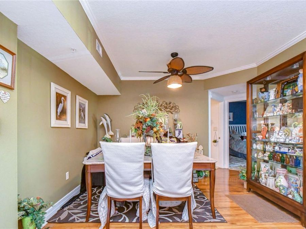
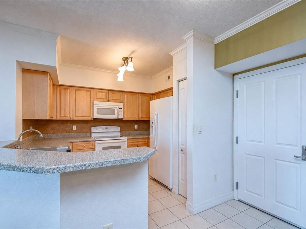
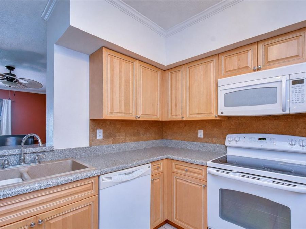
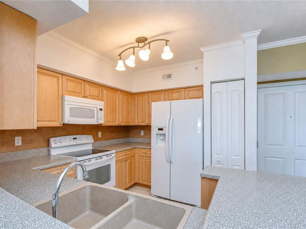
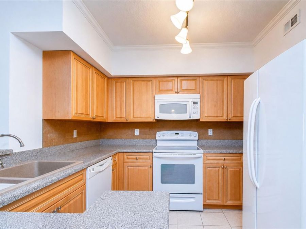
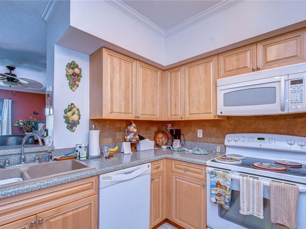
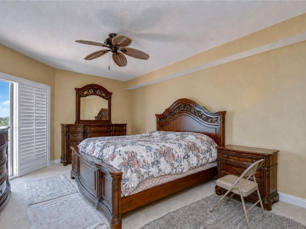
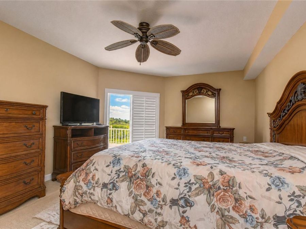
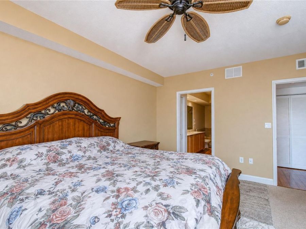
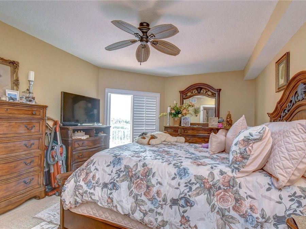
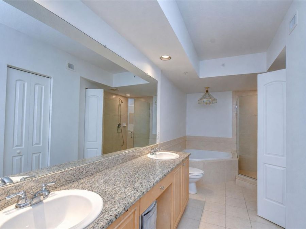
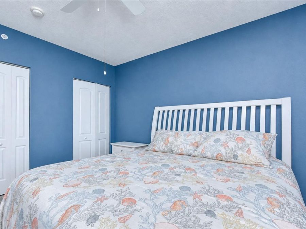
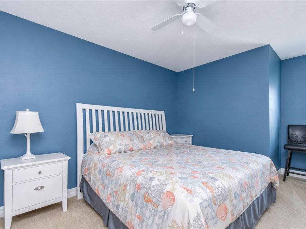
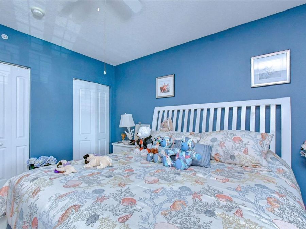
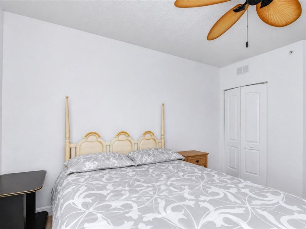
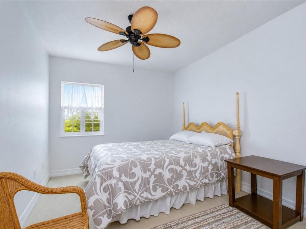
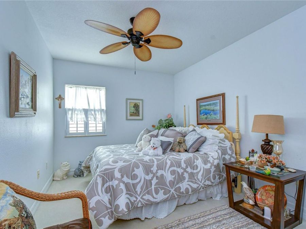
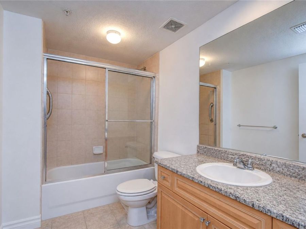
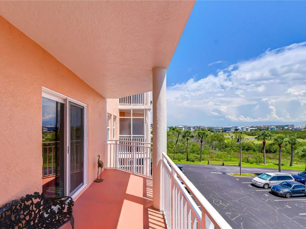
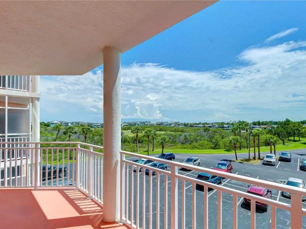
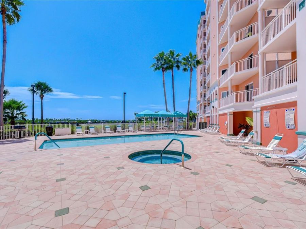
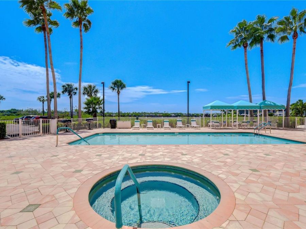
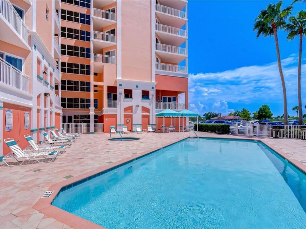
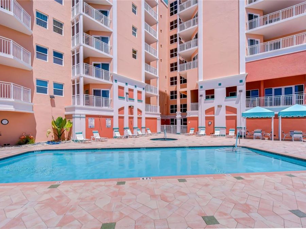
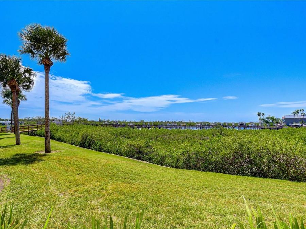
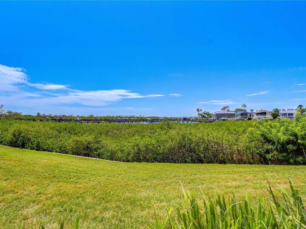
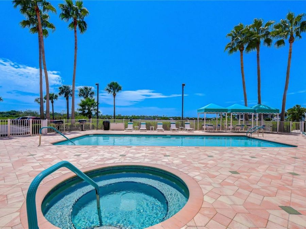
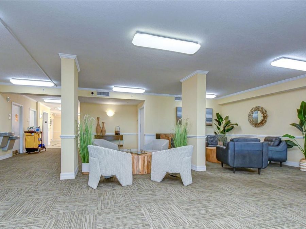
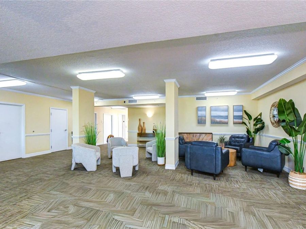
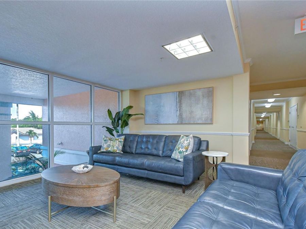
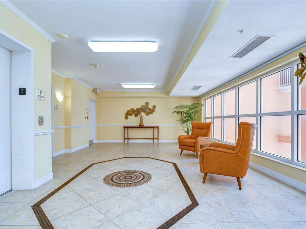
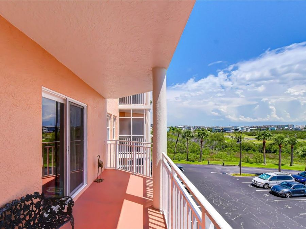
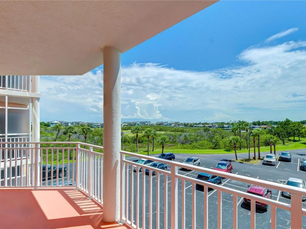
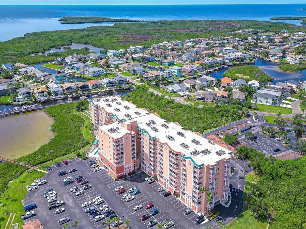
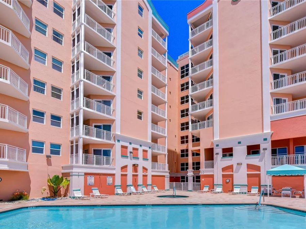
OWNER WILL PAINT THE ENTIRE CONDO IN ONE SOLID COLOR OF BUYER'S CHOICE! Bring your vision to this spacious 3-bedroom, 2-bath waterfront condo offering beautiful Gulf views, a desirable location, and an opportunity to make the home your own. With the interior painting included by the owner, buyers can select a single paint color to give the condo a fresh new look before closing.Step inside to a welcoming dining area, with the kitchen conveniently located to the right. The kitchen features a pantry and breakfast bar that opens to the spacious living room, creating a comfortable flow for everyday living and entertaining. Large sliders in the...read more living room lead to the private balcony, where you can relax and take in the water views.The spacious primary bedroom offers plenty of room for furnishings and also features sliders opening directly to the balcony. The primary bathroom includes a double-sink vanity with granite countertop, soaking tub, and separate shower. Two additional bedrooms provide comfortable space for family, guests, a home office, or hobbies.Enjoy a wide range of community amenities designed for an active and relaxed Florida lifestyle, including a large heated pool, separate heated spa, pool showers, cabana area, fitness room with sauna, separate aerobics room, library, office space, and a large club room with kitchen, pool table, big-screen TV, baby grand piano, and balcony. For boaters and those needing additional storage, boat slips and garages are available for purchase within the community. The buildings monthly fees include an on-site property manager, basic cable, internet, water, sewer, trash, exterior and grounds maintenance, pest control, pool maintenance, and recreational facilities. A boat slip fee is currently $46 per month.An optional membership to the Gulf Harbors Private Beach Club is available for $180 per year, offering access to a private beach with grills, cabanas, and bathrooms. Open to all ages, this all age community, and residents can enjoy scheduled activities and events throughout the year. Two dogs are permitted with a combined weight of up to 70 pounds.Conveniently located near shopping, restaurants, entertainment, and the revitalized downtown New Port Richey area, including local restaurants, Sims Waterfront Park, and Wrights Natural Market. Easy access to major highways makes Tampa, Clearwater, and St. Petersburg readily accessible.Whether youre looking for a waterfront residence, a Florida getaway, or a home with boating and resort-style amenities, this condo offers a great combination of space, views, location, and potential. NOTE*****PLEASE NOTE: The condo is currently tenant occupied. The primary listing photos have been digitally cleaned up to remove excess personal belongings and clutter so buyers can better see the homes layout, room sizes, and features. These photos are not virtually staged. Additional photos showing the condo with the tenants personal belongings have been included throughout the listing to provide a more accurate representation of the property in its current condition.

Features

  • Dishwasher
  • Disposal
  • Microwave
  • Range
  • Refrigerator
  • Central Air
  • Carpet
  • Ceramic Tile
  • Laminate
  • Electric
  • 9.0 Stories
  • $4,303 Taxes
  • Public
  • Built in 2008
View All Features

Contact the Agent

Contact the Listing Agent
Disclaimer: All information deemed reliable but not guaranteed. All properties are subject to prior sale, change or withdrawal. Neither listing broker(s) or information provider(s) shall be responsible for any typographical errors, misinformation, misprints and shall be held totally harmless. Listing(s) information is provided for consumers personal, non-commercial use and may not be used for any purpose other than to identify prospective properties consumers may be interested in purchasing. Information on this site was last updated 08/29/2026. The listing information on this page last changed on 08/29/2026. The data relating to real estate for sale on this website comes in part from the Internet Data Exchange program of Delta Media Group MLS (last updated Sat 08/29/2026 12:12:16 AM EST) or Miami MLS (last updated Sat 08/29/2026 12:09:09 AM EST) or Stellar MLS (last updated Fri 08/28/2026 11:55:10 PM EST) or Daytona MLS (last updated Fri 08/28/2026 11:36:47 PM EST) or Tallahassee MLS (last updated Fri 08/28/2026 10:48:05 PM EST) or Northeast Florida MLS (last updated Sat 08/29/2026 12:08:57 AM EST) or My State MLS (last updated Fri 08/28/2026 11:30:15 PM EST) or Florida Keys MLS (last updated Fri 08/28/2026 4:43:06 PM EST). Real estate listings held by brokerage firms other than Adams Cameron & Co. REALTORS may be marked with the Internet Data Exchange logo and detailed information about those properties will include the name of the listing broker(s) when required by the MLS. All rights reserved.

mls logo
Listing data and photos distributed by MLSGRID
Member Participants (and their affiliated licensees, if applicable) shall indicate on their websites that IDX information is provided exclusively for consumers’ personal non-commercial use, that it may not be used for any purpose other than to identify prospective properties consumers may be interested in purchasing, that the data is deemed reliable but is not guaranteed by MLS GRID, and that the use of the MLS GRID Data may be subject to an end user license agreement prescribed by the Member Participant’s applicable MLS if any and as amended from time to time. MLS GRID may, at its discretion, require use of other disclaimers as necessary to protect Member Participant, and/or their MLS from liability.
Based on information submitted to the MLS GRID. All data is obtained from various sources and may not have been verified by broker or MLS GRID. Supplied Open House Information is subject to change without notice. All information should be independently reviewed and verified for accuracy. Properties may or may not be listed by the office/agent presenting the information.


Privacy Policy / DMCA Notice / ADA Accessibility

Property Image 1
Property Image 2
Property Image 3
Property Image 4
Property Image 5
Property Image 6
Property Image 7
Property Image 8
Property Image 9
Property Image 10
Property Image 11
Property Image 12
Property Image 13
Property Image 14
Property Image 15
Property Image 16
Property Image 17
Property Image 18
Property Image 19
Property Image 20
Property Image 21
Property Image 22
Property Image 23
Property Image 24
Property Image 25
Property Image 26
Property Image 27
Property Image 28
Property Image 29
Property Image 30
Property Image 31
Property Image 32
Property Image 33
Property Image 34
Property Image 35
Property Image 36
Property Image 37
Property Image 38
Property Image 39
Property Image 40
Property Image 41
Property Image 42
Property Image 43
Property Image 44
Property Image 45
Property Image 46
Property Image 47
Property Image 48
Property Image 49
Property Image 50
Property Image 51

All Property Features

  • Property Type: Residential - Condominium
  • Appliances: Dishwasher, Disposal, Microwave, Range, Refrigerator
  • Association Amenities: Pool, Sauna, Tennis Court(s)
  • Community Features: Clubhouse
  • Condo Fee: $914/ Monthly
  • Cooling: Central Air
  • Days on Site: 1
  • Directions: From the corner of US19 and Cross Bayou Drive, turn west on Cross Bayou Drive. Right on Sea Forest Drive. Left on Seagull Drive. The building is on the left. Salmon color Mid Rise in Rear. Park in the front at Visitor Parking.
  • Exterior: Block
  • Exterior Features: Balcony
  • Flood Zone Code: AE
  • Flooring: Carpet, Ceramic Tile, Laminate
  • Foundation: Concrete Perimeter
  • Heating: Electric
  • HOA Y/N: Yes
  • Home Warranty Y/N: No
  • Interior Features: Ninguno
  • Listing Terms: Cash, Conventional
  • Lot Dimensions: 0.04
  • Lot Size: 0.04 Acres
  • Number of Pets: 2
  • Ownership: Condominium
  • Pets Allowed: Dogs OK
  • Pets Restrictions: 2 Dogs Max Pet Weight that total 70 lbs
  • Pets Size: Large (61-100 Lbs.)
  • Property Attached Y/N: No
  • Property Sub-Type: Condominium
  • Roof Type: Built-Up
  • Sewer: Public Sewer
  • Showing Instructions: Combination Lock Box
  • Special Sale Provisions: None
  • Stories: 9.0
  • Taxes: $4,303
  • Utilities: Public
  • Water: Public
  • Water Access Y/N: No
  • Water View: Bay/Harbor - Full
  • Year Built: 2008
  • Zoning: MPUD