1041 Champion Rdg Drive
Daytona Beach, FL 32124

Listed at $425,000

Details

  • MLS# O6427740
  • Residential - Single Family
  • Status Active
  • 4 Bedrooms
  • 2 full Bathrooms
  • 1,828 Square Feet
  • 0.150 acres
  • Built in 2026
  • Local Schools

Description

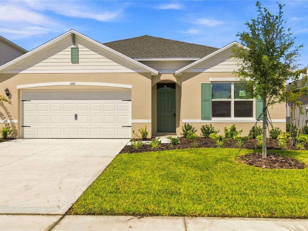
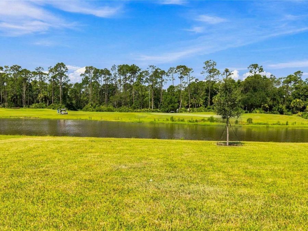
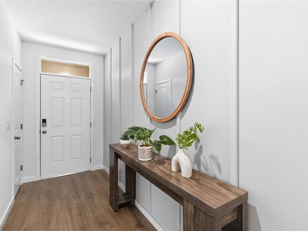
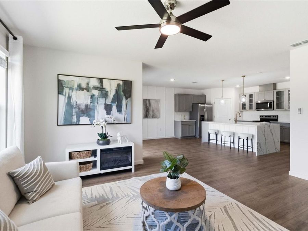
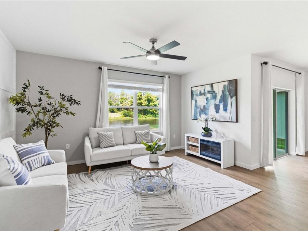
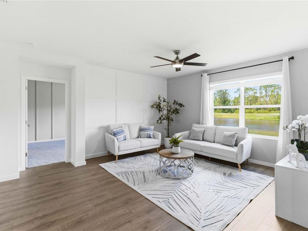
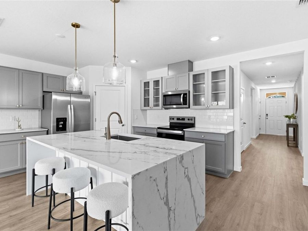
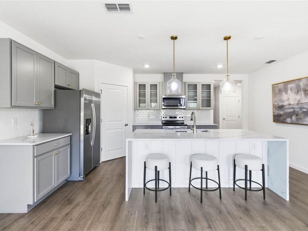
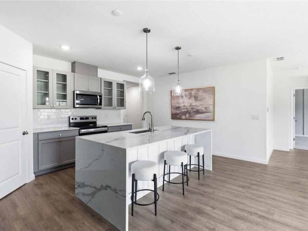
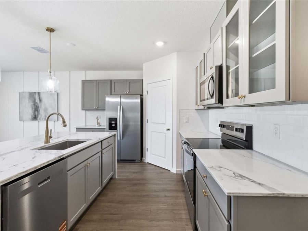
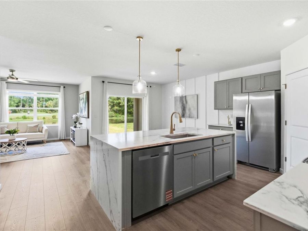
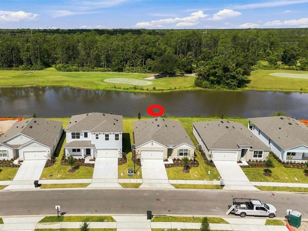
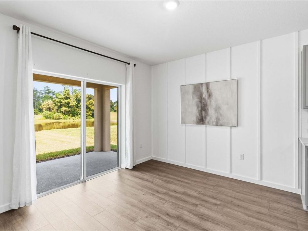
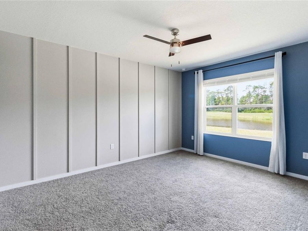
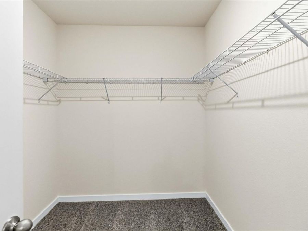
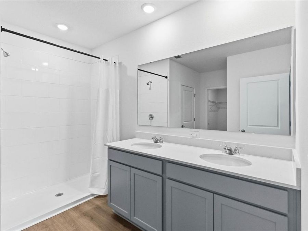
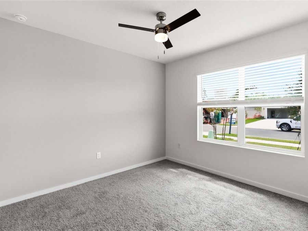
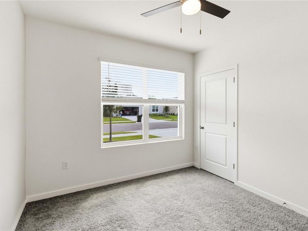
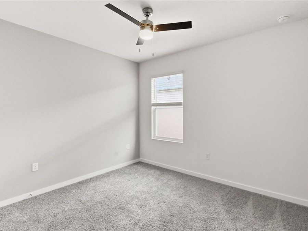
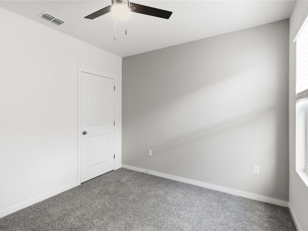
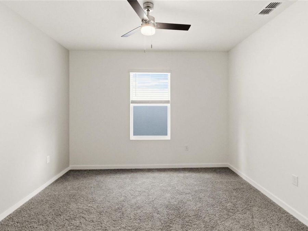
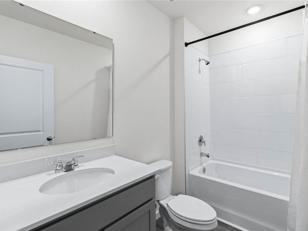
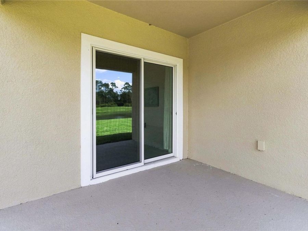
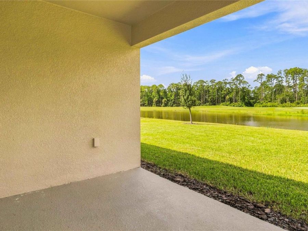
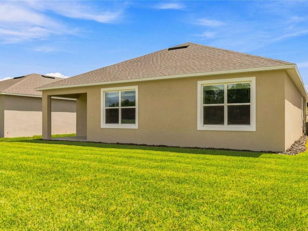
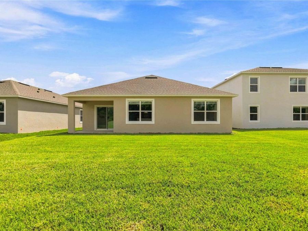
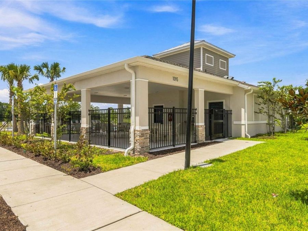
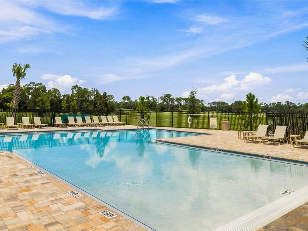
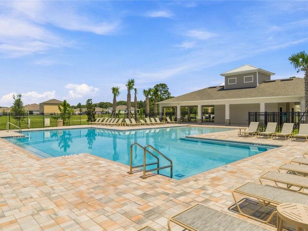
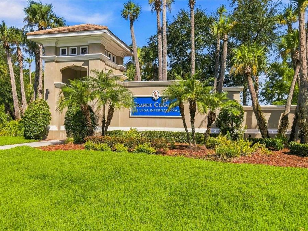
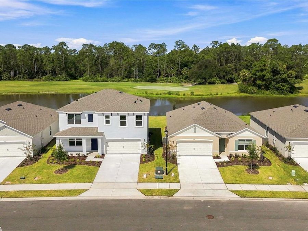
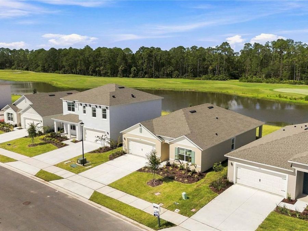
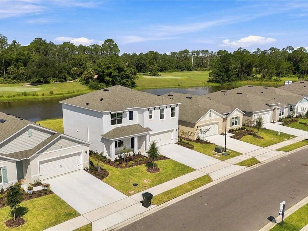
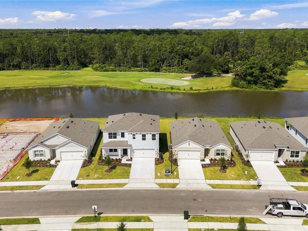
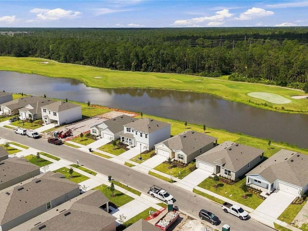
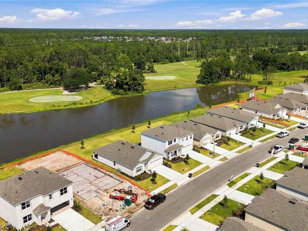
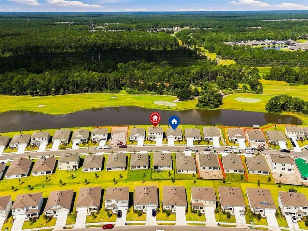
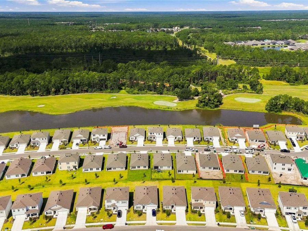
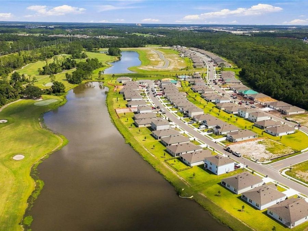
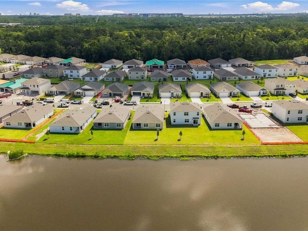
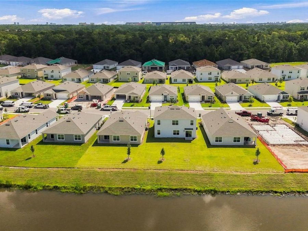
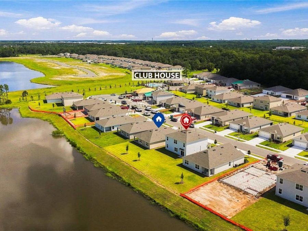
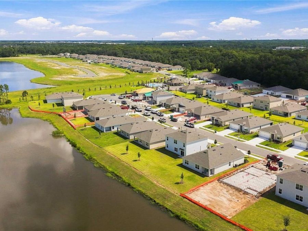
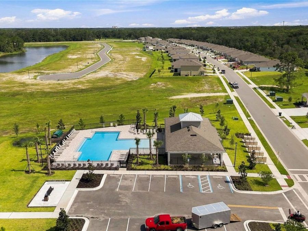
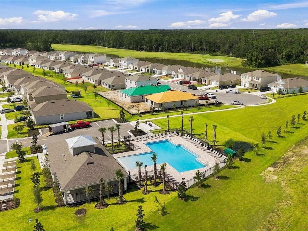
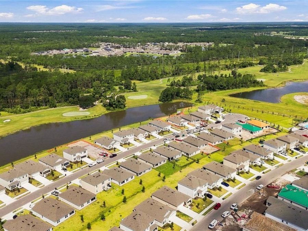
Spacious 4-Bedroom Cali Model in Ironwood at LPGA International,With beautiful golf course scenery and water views. Welcome to this beautifully decorated residence, just REMOLDED waterfall-style countertop, exquisite glass-door cabinets, and elegant accent lighting.The meticulously designed open layout seamlessly connects the kitchen, dining area, and living room, creating a bright and cozy space . Welcome to the one of DR Horton's most popular floor plans, located in the highly desirable Ironwood at LPGA International. Incredible Waterfront & Golf Course View Home | Brand-New DR Horton Cali ModelExperience stunning waterfront and golf course...read more views from this brand-new, single-story 4-bedroom, 2-bathroom DR Horton Cali home, perfectly positioned to capture breathtaking pond, fairway, and distant tree-lined vistas.Designed with both comfort and functionality in mind, the open-concept floor plan features a spacious living room, dining area, and gourmet kitchen that flow seamlessly together-ideal for entertaining and everyday living. The beautifully appointed kitchen showcases elegant stone countertops, light cabinetry, stainless steel appliances, a large center island with breakfast bar and sink, plus a generous walk-in pantry.The thoughtfully designed split-bedroom layout provides added privacy for the owners suite. The luxurious primary suite overlooks the water and features a spacious walk-in closet, dual vanities, a walk-in shower, and a private water closet.Step through the sliding glass doors to the covered lanai and enjoy peaceful mornings or spectacular sunsets overlooking the tranquil pond, golf course, and lush natural landscape. The backyard offers plenty of space to relax while taking in some of the communitys most desirable views.Additional features include:Luxury vinyl plank flooring throughout the main living areas, kitchen, laundry room, and bathroomsComfortable carpeting in all bedroomsSmart Home Technology Package, allowing you to monitor and control your home from anywhere using your smart deviceCeiling fans installed in the living room and all bedroomsDedicated laundry room conveniently located near the secondary bedroomsLocated within Ironwood, one of the most sought-after neighborhoods in the prestigious LPGA International master-planned community, residents enjoy beautifully landscaped, tree-lined streets, scenic ponds, and outstanding community amenities including a resort-style swimming pool and covered pavilion perfect for gatherings.Conveniently situated on the west side of world-famous Daytona Beach between I-4 and I-95, this exceptional location offers easy access to top-rated schools, shopping, restaurants, Daytona International Airport, the Daytona International Speedway, golf courses, beaches, and all that Central Florida has to offer.This is a rare opportunity to enjoy brand-new construction, exceptional community amenities, and spectacular waterfront and golf course views in one of Daytona Beachs premier locations.

Features

  • Dishwasher
  • Disposal
  • Dryer
  • Microwave
  • Range
  • Refrigerator
  • Washer
  • Central Air
  • Carpet
  • Laminate
  • Central, Electric
  • 1.0 Story
  • $13,044 Taxes
  • Public
  • Built in 2026
View All Features

Contact the Agent

Contact the Listing Agent
Disclaimer: All information deemed reliable but not guaranteed. All properties are subject to prior sale, change or withdrawal. Neither listing broker(s) or information provider(s) shall be responsible for any typographical errors, misinformation, misprints and shall be held totally harmless. Listing(s) information is provided for consumers personal, non-commercial use and may not be used for any purpose other than to identify prospective properties consumers may be interested in purchasing. Information on this site was last updated 08/16/2026. The listing information on this page last changed on 08/16/2026. The data relating to real estate for sale on this website comes in part from the Internet Data Exchange program of Delta Media Group MLS (last updated Sun 08/16/2026 12:00:32 AM EST) or Miami MLS (last updated Sat 08/15/2026 11:48:50 PM EST) or Stellar MLS (last updated Sat 08/15/2026 11:43:53 PM EST) or Daytona MLS (last updated Sat 08/15/2026 11:36:45 PM EST) or Tallahassee MLS (last updated Sat 08/15/2026 10:48:20 PM EST) or Northeast Florida MLS (last updated Sat 08/15/2026 11:58:51 PM EST) or My State MLS (last updated Sat 08/15/2026 11:30:14 PM EST) or Florida Keys MLS (last updated Sat 08/15/2026 12:28:29 AM EST). Real estate listings held by brokerage firms other than Adams Cameron & Co. REALTORS may be marked with the Internet Data Exchange logo and detailed information about those properties will include the name of the listing broker(s) when required by the MLS. All rights reserved.

mls logo
Listing data and photos distributed by MLSGRID
Member Participants (and their affiliated licensees, if applicable) shall indicate on their websites that IDX information is provided exclusively for consumers’ personal non-commercial use, that it may not be used for any purpose other than to identify prospective properties consumers may be interested in purchasing, that the data is deemed reliable but is not guaranteed by MLS GRID, and that the use of the MLS GRID Data may be subject to an end user license agreement prescribed by the Member Participant’s applicable MLS if any and as amended from time to time. MLS GRID may, at its discretion, require use of other disclaimers as necessary to protect Member Participant, and/or their MLS from liability.
Based on information submitted to the MLS GRID. All data is obtained from various sources and may not have been verified by broker or MLS GRID. Supplied Open House Information is subject to change without notice. All information should be independently reviewed and verified for accuracy. Properties may or may not be listed by the office/agent presenting the information.


Privacy Policy / DMCA Notice / ADA Accessibility

Property Image 1
Property Image 2
Property Image 3
Property Image 4
Property Image 5
Property Image 6
Property Image 7
Property Image 8
Property Image 9
Property Image 10
Property Image 11
Property Image 12
Property Image 13
Property Image 14
Property Image 15
Property Image 16
Property Image 17
Property Image 18
Property Image 19
Property Image 20
Property Image 21
Property Image 22
Property Image 23
Property Image 24
Property Image 25
Property Image 26
Property Image 27
Property Image 28
Property Image 29
Property Image 30
Property Image 31
Property Image 32
Property Image 33
Property Image 34
Property Image 35
Property Image 36
Property Image 37
Property Image 38
Property Image 39
Property Image 40
Property Image 41
Property Image 42
Property Image 43
Property Image 44
Property Image 45
Property Image 46
Property Image 47

All Property Features

  • Property Type: Residential - Single Family
  • Appliances: Dishwasher, Disposal, Dryer, Microwave, Range, Refrigerator, Washer
  • Association Amenities: Pool
  • Basement: Yes
  • Builder: D.R. Horton
  • Community Features: Pool, Sidewalks, Street Lights
  • Cooling: Central Air
  • Directions: FL-417 Toll N. Use the right lane to take exit 55A to merge onto I-4 E toward Daytona Bch. Use the right 2 lanes to take exit 129 to merge onto US-92 E/W International Speedway Blvd toward Airport/Daytona Beach. Take LPGA Blvd to Champions Dr in Daytona B
  • Exterior: Block
  • Exterior Features: Sidewalk, Sliding Doors
  • Flood Zone Code: X
  • Flooring: Carpet, Laminate
  • Foundation: Basement
  • Frontage Pond: 39
  • Garage: 2 car attached
  • Garage Dimensions: 20x20
  • Heating: Central, Electric
  • HOA Fee: 92/ Monthly
  • HOA Y/N: Yes
  • Home Warranty Y/N: No
  • Interior Features: Ceiling Fans(s), Eat-in Kitchen, Kitchen/Family Room Combo, Open Floorplan, Split Bedroom, Stone Counters, Thermostat, Walk-In Closet(s)
  • Listing Terms: Cash, Conventional
  • Lot Dimensions: 0.15
  • Lot Size: 0.15 Acres
  • Model: Cali
  • Other Equipment: Irrigation Equipment
  • Ownership: Fee Simple
  • Patio/Porch: Covered, Patio
  • Pets Allowed: Yes
  • Pets Restrictions: no aggressive breeds
  • Pets Size: Medium (36-60 Lbs.)
  • Pets Weight (Max): 60
  • Property Attached Y/N: No
  • Property Sub-Type: Single Family Residence
  • Roof Type: Other
  • Sewer: Public Sewer
  • Showing Instructions: Lockbox
  • Special Sale Provisions: None
  • Stories: 1.0
  • Taxes: $13,044
  • Utilities: Cable Available, Electricity Available, Sewer Available, Underground Utilities, Water Available
  • Water: Public
  • Water Access Y/N: No
  • Waterfront Features: Pond
  • Water View: Pond
  • Year Built: 2026
  • Zoning: X